Save
Ask
Tour
Hide
Share
$2,675,000
1 Day On Site

481 Chimney Cove Drive
Marble Falls, TX78654

For Sale|Single Family Residence|Active
5
Beds
5
Total Baths
4
Full Baths
1
Partial Bath
5,611
SqFt
$477
/SqFt
2007
Built
Subdivision:
Chimney Cove Estates
County:
Burnet
Call Now: 214-727-3686
Is this the listing for you? We can help make it yours.
214-727-3686
481 Chimney Cove Drive481 Chimney Cove Drive481 Chimney Cove Drive481 Chimney Cove Drive
Save
Ask
Tour
Hide
Share

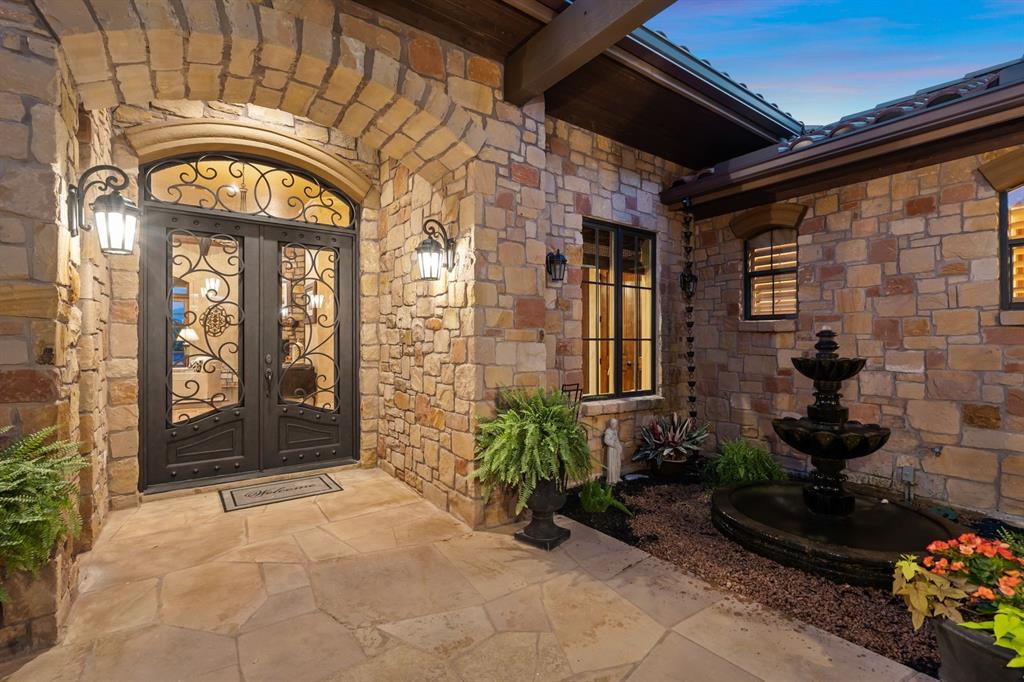
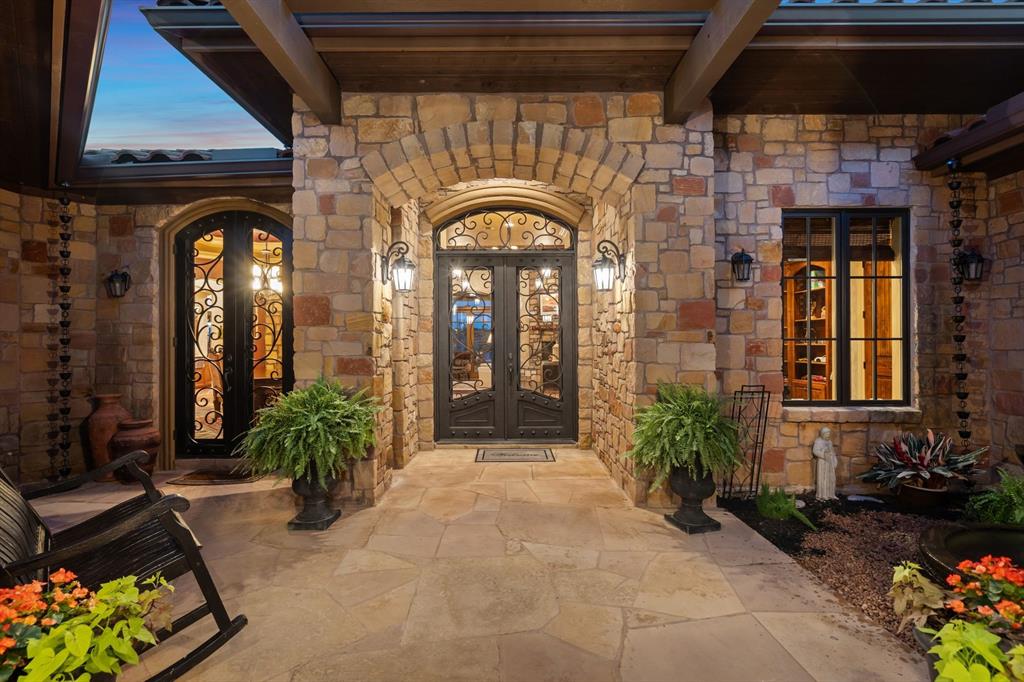
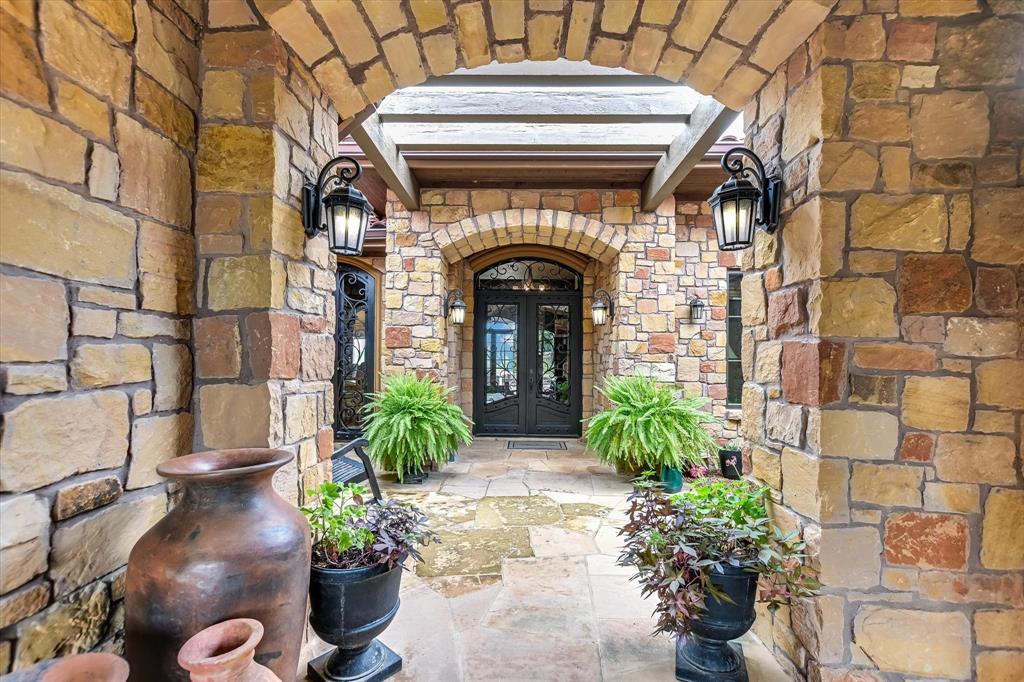
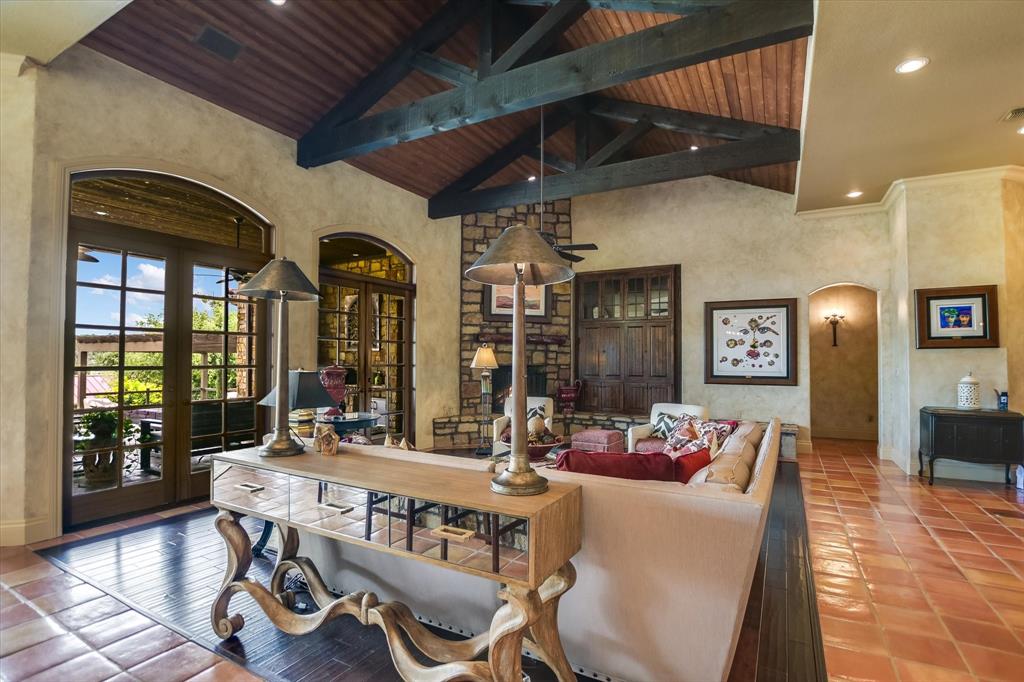
Welcome to the HOUSE OF THE GOOD LIFE, Villa La Vita e’ Bella! Estate Gated Escape on 5 Acres (with Ag Exempt low 1.323% tax rate), this rare sprawling single story custom home sits beautifully in a park like setting and is waterfront on the deeper arm of the Colorado River, boasting 318 ft of shoreline, panoramic water views, and unforgettable sunsets. The Italy inspired sanctuary offers an exceptional blend of luxury, serenity, and lifestyle amenities that are hard to find within easy access to Marble Falls, Horseshoe Bay, Spicewood, Lago Vista, Liberty Hill, Cedar Park, and Leander. The 5,611 square foot property reflects timeless architecture and relaxed elegance with 5 bedrooms (2 bdrms in main house plus a full casita in addition to the guest house), featuring three masonry fireplaces, expansive living areas, and seamless indoor–outdoor flow. A chef's kitchen anchors the home, opening to generous gathering spaces designed for entertaining on any scale. Walls of windows capture breathtaking lake and landscape vistas, while a brand-new 2025 roof adds lasting peace of mind. Outdoors, the covered patio invites year-round enjoyment, from tranquil Hill Country mornings to sunset evenings, enhanced by an impressive 18-ft, 2,000-gallon swim spa. Complementing the main home, a charming 2-bedroom, 1 bath guest house includes a temperature-controlled wine room and a versatile bonus space currently serving as an art studio — ideal for creative pursuits, a gym, or private office. An additional powered workshop supports hobbies, projects, or storage. Designed for both recreation and functionality, the grounds feature dual water sources, EV connection, RV hookup, and a private air-conditioned boathouse with boat lift and jet ski ramp. There are too many features to mention-- it really warrants a personal visit. As the words to a favorite George Strait song says, THERE'S A DIFFERENCE IN LIVING AND LIVING WELL, come experience the difference today.

Save
Ask
Tour
Hide
Share
Listing Snapshot
Price 
$2,675,000
Days On Site 
1 Day
Bedrooms 
5
Inside Area (SqFt) 
5,611 sqft
Total Baths 
5
Full Baths 
4
Partial Baths 
1
Lot Size 
5.002 Acres
Year Built 
2007
MLS® Number 
21337310
Status 
Active
Property Tax 
$30,969
HOA/Condo/Coop Fees 
$62.5 monthly
Sq Ft Source 
N/A
Friends & Family
Recent Activity
20 hours agoListing updated with changes from the MLS®
yesterdayListing first seen on site
General Features
Acres 
5.002
Attached Garage 
Yes
Foundation 
Slab
Garage 
Yes
Garage Spaces 
4
Levels 
One
Parking 
Circular DrivewayDrivewayElectric GateEnclosedGarageGarage Door OpenerGarage Faces FrontInside EntranceRV Access/ParkingSecuredStorageBoatAttached
Property Sub Type 
Single Family Residence
Security 
Smoke Detector(s)
Special Circumstances 
Standard
Utilities 
Electricity ConnectedSewer AvailableUnderground Utilities
Interior Features
Appliances 
RefrigeratorBuilt-In RefrigeratorDishwasherDisposalGas RangeIce MakerMicrowaveDouble OvenWarming Drawer
Cooling 
Ceiling Fan(s)Central Air
Fireplace 
Yes
Fireplace Features 
BedroomDenFamily RoomGasLiving RoomStoneWood Burning
Fireplaces 
3
Flooring 
TileWood
Heating 
CentralFireplace(s)
Interior 
Built-in FeaturesDouble VanityEat-in KitchenGranite CountersKitchen IslandPantryVaulted Ceiling(s)Walk-In Closet(s)High Speed Internet
Laundry Features 
Washer Hookup
Window Features 
Window Coverings
Dining Room 
Dimensions - 15 x 15Level - First
Game Room 
Dimensions - 20 x 19Level - First
Kitchen 
Dimensions - 0 x 0Level - First
Living Room 
Dimensions - 24 x 17Level - FirstFeatures - Ceiling Fan(s)
Master Bedroom 
Dimensions - 22 x 16Level - First
Office 
Dimensions - 12 x 11Level - FirstFeatures - Ceiling Fan(s)
Save
Ask
Tour
Hide
Share
Exterior Features
Construction Details 
Stone
Exterior 
Boat SlipRain GuttersLightingPrivate EntrancePrivate Yard
Fencing 
Wrought IronStone
Lot Features 
AgriculturalClearedLandscapedLevelWaterfront
Other Structures 
Guest HouseRV/Boat StorageSee Remarks
Patio And Porch 
Covered
Pool Features 
Pool/Spa Combo
Roof 
Tile
View 
Water
Waterfront 
Yes
Waterfront Features 
Lake Front
Waterview 
Water
Windows/Doors 
Window Coverings
Community Features
Accessibility Features 
Accessible Hallway(s)
Association Dues 
750
Financing Terms Available 
CashConventional
HOA Fee Frequency 
Annually
School District 
Marble Falls ISD
Schools
School District
Marble Falls ISD
Elementary School
Colt
Middle School
Marblefall
High School
Marblefall
Listing courtesy of Lesli Akers of Keller Williams - Lake Travis [email protected]


© 2020 North Texas Real Estate Information Systems. All rights reserved. Information is deemed reliable but is not guaranteed accurate by the MLS or NTREIS. The information being provided is for the consumer's personal, non-commercial use, and may not be reproduced, redistributed, or used for any purpose other than to identify prospective properties consumers may be interested in purchasing.
Last checked: 2026-07-22 10:57 PM CDT

Neighborhood & Commute
Source: Walkscore
Save
Ask
Tour
Hide
Share